
Direct Access To All Multiple Listings Like Realtors®

(Prices and inventory current as of Nov 30, 1999)

See Pictures and updates (icon)See photos and updates from listings directly in your feed

Share with you friends (icon)Share your favorite listings with friends and family

Save your search (icon)Save your search and get new listings directly in your mailbox before everybody else

Direct Access To All Multiple
Listings Like Realtors®

(Prices and inventory current as of Nov 30, 1999)

See Pictures and updates (icon)See photos and updates from listings directly in your feed

Share with you friends (icon)Share your favorite listings with friends and family

Save your search (icon)Save your search and get new listings directly in your mailbox before everybody else

Sign Up

it's quick and easy

We'll never post to social networks

or

  • This field is for validation purposes and should be left unchanged.

Already an account? Log in here

Log in

Please check username or password!

No account yet? Register here

Password forgotten? Reset your password

Reset your password

The email address does not seems to be correct!

Please check your email to reset your password

No account yet? Register here

Sign-up for FREE !

Sign-up to save your favorites.
By creating an account we can offer you even more then just saving your favorites:

Get new properties in your mailbox before anybody else

Easily save you searches

Receive handy tips and tricks on buying a new house

Register NOW

Already an account? Login here

7714 Parkwoods Drive, Stockton, CA 95207

(Active)
All pictures
Listed by: Erika Hulstrom-Garces - Cornerstone Real Estate Group

7714 Parkwoods Drive, Stockton, CA 95207

$
Active
est.$925,000/month.
5 beds. 3 baths. 13,338 Sqft.

Upcoming Open House

Thu, Jul 30
(10:00 AM - 11:30 AM)

Broker tour and open to the public. Come see this UNIQUE and ULTRA COOL home.

Get More Info

This field is for validation purposes and should be left unchanged.
This field is hidden when viewing the form

Payment Calculator

$/mo
Interest Rate,
This product uses the FRED® API but is not endorsed or certified by the Federal Reserve Bank of St. Louis.

7714 Parkwoods Drive, Stockton, CA 95207

$925,000
Active
est.$925,000/month.
5 beds 3 baths 13,338 Sq.ft.
Download Listing As PDF

Generating PDF

Property details for 7714 Parkwoods Drive, Stockton, CA 95207
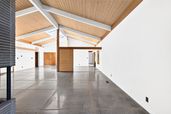
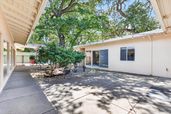
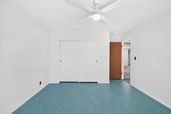
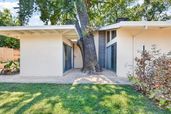
Welcome to this truly spectacular home on one of Stockton's finest tree-lined streets. 7714 Parkwoods Drive has been thoughtfully updated while preserving its timeless Mid-Century character. This one-of-a-kind property is filled with intentional improvements inside and out beginning with the freshly painted exterior/interior and backyard pool space. Take your time exploring the reimagined backyard retreat. A newly constructed raised retaining wall stretches along the rear fence with integrated landscape lighting, lush plantings, garden beds, a complete drip irrigation system, and attractive decomposed granite pathways. Just outside the primary suite, an above-ground spa creates the perfect place to unwind. A standout feature is the beautifully crafted detached studio addition, designed with wide overhangs, cedar shake gable accents, French doors, and warm wood interior finishes complete with lighting and electrical. Major system upgrades provide exceptional value and efficiency, including a three-year-new composition roof, new gutters, owned solar panels, new electrical panels, an electric vehicle charger, exterior security cameras, and smart home heating and cooling controls. Inside, you'll find in the main space Terrazzo concrete floor, updated flooring throughout the bedrooms, complemented by vibrant Marmoleum flooring in select bedrooms, bathrooms, and the laundry area that celebrates the home's distinctive Mid-Century personality. The primary suite features a beautifully remodeled bathroom, while the remaining bathrooms have been refreshed with new vanities. Additional improvements include new bedroom ceiling fans and charming vintage-style push-button light switches installed throughout the home, blending modern convenience with classic design. This is a home that truly deserves a moment to fully appreciate the craftsmanship and character, and the countless ways to enjoy and entertain here! Don't' miss this remarkable property, unlike anything else on the market.
Broker details: Cornerstone Real Estate Group

Listed by: Erika Hulstrom-Garces
mlslogo
Property Description

MLS Information

  • Listing: 226094449
  • Listing Last Modified: 2026-07-27

Property Details

  • Standard Status: Active
  • MLS Status: Active
  • Property style: Mid-Century
  • Built in: 1965
  • Subdivision: Park Woods

Geographic Data

  • County: San Joaquin
  • MLS Area: Park Woods
  • Directions: Pershing Ave to Meadow then right or north on Parkwoods Dr, Near corner of Cedar and Parkwoods Dr.
Features

Interior Features

  • Flooring: Carpet, Concrete, Vinyl
  • Bedrooms: 5
  • Full baths: 3
  • Living area: 3760
  • Interior Features: Cathedral Ceiling(s), Double Vanity, Tile Counters
  • Fireplaces: 2

Exterior Features

  • Roof type: Composition
  • Lot description: Sprinklers In Front, Sprinklers In Rear, Landscaped
  • Pool: Gunite, See Remarks, Private
  • Foundation: Slab

Parking

  • Garage spaces: 2

Utilities

  • Sewer: Public Sewer
  • Water: Public
  • Heating: Central, Fireplace(s)
Property Information

Tax Information

    Open Houses

    Upcoming Open Houses

    • Thu, Jul 30
      (10:00 AM - 11:30 AM)
      Add to calendar:
    • Sat, Aug 01
      (10:00 AM - 12:00 PM)
      Add to calendar:

    Disclaimer

    All measurements and all calculations of area are approximate. Information provided by Seller/Other sources, not verified by Broker. All interested persons should independently verify accuracy of information. Provided properties may or may not be listed by the office/agent presenting the information. MetroList encourages you to follow all Cal OSHA Guidelines while conducting your Real Estate Business. Copyright © 2021, MetroList Services, Inc. Copyright © 2021, Rapattoni Corporation. All rights reserved. U.S. Patent 6,910,045 Generated: 3/31/2021 2:14 PM
    Terms of Usage
    mlslogo

    Step 1 of 6

    Your mortgage approval starts here.

    Answer some questions to receive your approval letter. Get started now - no commitment needed.

    Home Description

    Thumbnail 1
    Thumbnail 2
    Thumbnail 3
    Thumbnail 4
    Thumbnail 5
    Thumbnail 6
    Thumbnail 7
    Thumbnail 8
    Thumbnail 9
    Thumbnail 10
    Thumbnail 11
    Thumbnail 12
    Thumbnail 13
    Thumbnail 14
    Thumbnail 15
    Thumbnail 16
    Thumbnail 17
    Thumbnail 18
    Thumbnail 19
    Thumbnail 20
    Thumbnail 21
    Thumbnail 22
    Thumbnail 23
    Thumbnail 24
    Thumbnail 25
    Thumbnail 26
    Thumbnail 27
    Thumbnail 28
    Thumbnail 29
    Thumbnail 30
    Thumbnail 31
    Thumbnail 32
    Thumbnail 33
    Thumbnail 34
    Thumbnail 35
    Thumbnail 36
    Thumbnail 37
    Thumbnail 38
    Thumbnail 39
    Thumbnail 40
    Thumbnail 41
    Thumbnail 42
    Thumbnail 43
    Thumbnail 44
    Thumbnail 45
    Thumbnail 46
    Thumbnail 47
    Thumbnail 48
    Thumbnail 49
    Thumbnail 50
    Thumbnail 51
    Thumbnail 52
    Thumbnail 53
    Thumbnail 54
    Thumbnail 55
    Thumbnail 56
    Thumbnail 57
    Thumbnail 58
    Thumbnail 59
    Thumbnail 60
    Thumbnail 61
    Thumbnail 62
    Thumbnail 63
    Thumbnail 64
    Thumbnail 65
    Thumbnail 66
    Thumbnail 67